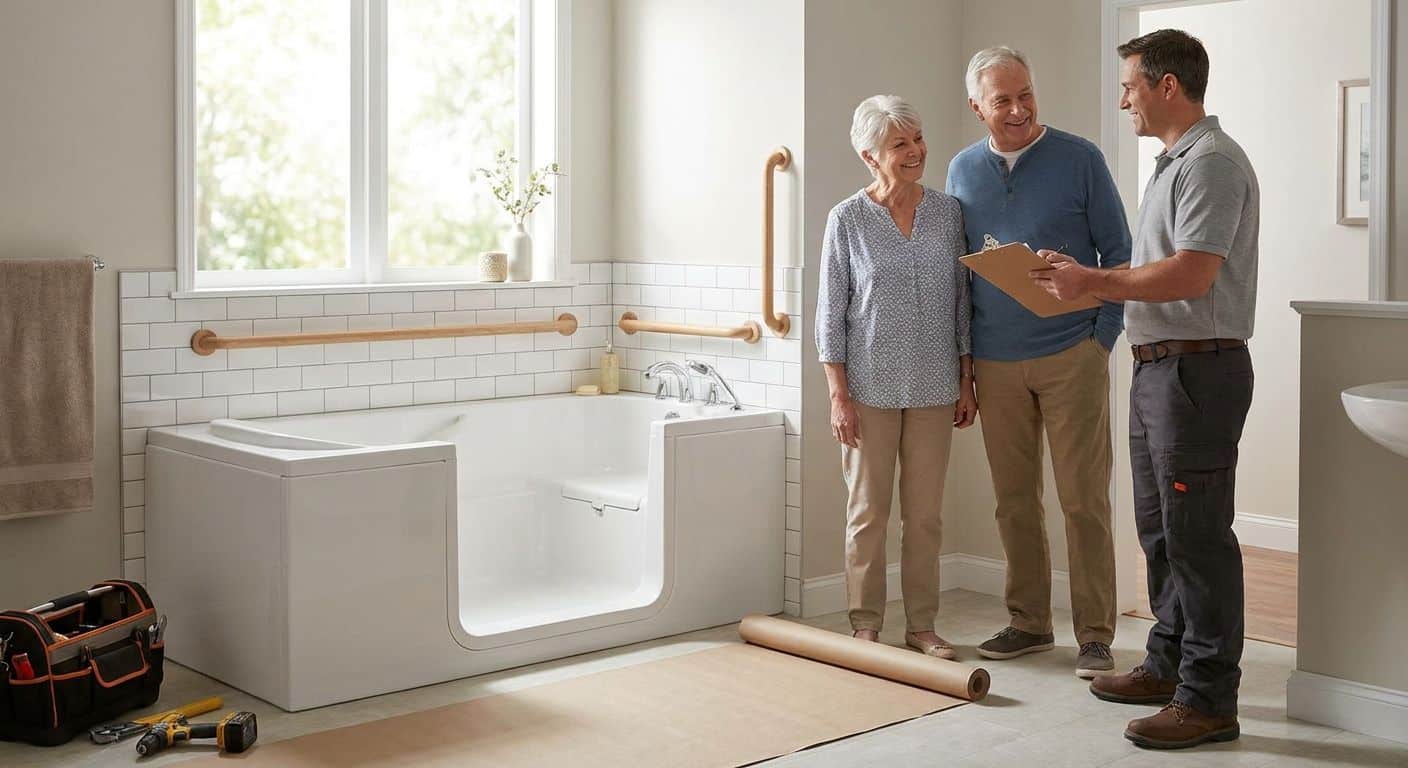
Walk-In Tub Installation for Aging in Place (2026)
August 26th, 2026
A walk-in tub installation for aging in place only works if three trades line up: plumbing rough-in, water heater capacity, and GFCI-protected electrical near the tub. Get one of those wrong and the tub sits unused.
- A low-threshold soaker tub with a rear drain is the safe walk-in tub installation for aging in place in 2026 – Buy.
- Skip DIY conversion kits; NEC 210.8 requires GFCI protection on every bathroom circuit near the tub.
- Most walk-in tubs need 40-60 gallons to fill, so a 40-gallon tank alone usually falls short – check recovery rate first.
- Hydrotherapy jetted models are a Consider, not a default Buy, because of added maintenance and higher amp draw.
Who this is for
This guide is for homeowners planning a bathroom retrofit so a parent, spouse, or they themselves can bathe safely without stepping over a standard tub wall. It's also for adult children coordinating a remodel for a Northern Utah homeowner who wants to stay in their house instead of moving to assisted living. If you're comparing a walk-in tub installation against a curbless shower conversion, read the criteria below before you sign a contract with anyone.
Licensed plumbing, HVAC, and electrical work has to happen together on this job – the tub itself is the easy part. The rough-in plumbing, the water heater's recovery rate, and the electrical circuit near a wet area all determine whether the finished bathroom actually works for daily use in 2026.
Why this matters
A walk-in tub isn't a swap-and-go fixture like a toilet. The door seal has to line up with a drain that can handle a fast-empty cycle, the water heater has to refill a tub that holds far more water than a standard bath, and the outlet near the tub has to meet the same GFCI code that applies to every wet location in the house. Skip any one of these and you've got a tub that leaks, runs cold water halfway through a soak, or trips a breaker every time it's used.
What to look for in walk-in tub installation for aging in place
Low step-over threshold
The entire point of a walk-in tub is eliminating the fall risk of climbing over a 14-to-18-inch tub wall. Most walk-in tubs on the market use a door with a step-over threshold in the 3-to-5-inch range – confirm that number before buying, because some models marketed as "walk-in" still sit higher than that.
Water heater recovery rate
Walk-in tubs typically need 40 to 60 gallons to fill, and the door has to stay sealed during that fill – so the occupant is sitting in cold or lukewarm water while the tank catches up if recovery is slow. A standard 40-gallon tank often can't keep pace; this is the single most common installation mistake homeowners run into after the tub is already in the wall. Check signs your water heater needs replacing, not repair before committing to a tub model.
GFCI-protected electrical near the tub
NEC 210.8(A) requires ground-fault protection on every bathroom receptacle, and a walk-in tub with a pump or jets adds another wet-area circuit that has to meet that code. This isn't optional for aging-in-place installs – it's the difference between a safe bathroom and an insurance liability. GFCI outlet installation for kitchens and bathrooms covers what a compliant circuit needs.
Drain and rough-in compatibility
A walk-in tub drains fast once the door opens, and older Utah homes with narrow or sloped drain lines sometimes can't handle that volume without backing up. If your home has low water pressure or older galvanized rough-in plumbing, get that assessed before the tub arrives – not after. Low water pressure repair for older Utah homes is the page to check if pressure has been inconsistent.
Ventilation and moisture control
A tub that holds 40+ gallons and takes longer to drain than a standard bath pushes more humidity into the room. Bathrooms without adequate exhaust fans see mold and drywall damage faster with a walk-in tub than with a standard one. Bathroom exhaust fan installation for moisture control is worth reviewing during the same remodel.
Licensed multi-trade coordination
The tub install touches plumbing, electrical, and sometimes HVAC ducting if the bathroom layout shifts. A single licensed contractor coordinating all three trades avoids the scheduling gaps that leave a bathroom torn apart for weeks.
Top picks for aging-in-place tub configurations
The safe pick: standard soaker walk-in tub with a rear drain. Step-over threshold around 4 inches, no jets, no pump motor to maintain. Lower electrical draw means the existing bathroom circuit often just needs GFCI protection added rather than a full new circuit run. Verdict: Buy.
The wildcard: hydrotherapy jetted walk-in tub. Air or water jets add therapeutic value for arthritis or circulation issues, but the pump motor draws more amps and needs its own dedicated GFCI circuit. Maintenance is higher too – jet lines need periodic cleaning to prevent buildup. Verdict: Consider, and only after confirming the electrical panel has capacity – see how to know if you need an electrical panel upgrade if the home still runs an older panel.
The budget-conscious pick: low-threshold walk-in shower-tub combo. Sits between a full walk-in tub and a curbless shower – lower water volume needed to fill, faster drain, less strain on an aging water heater. Verdict: Buy for households where full soaking baths aren't a daily habit.
Skip: DIY conversion kits sold online. These retrofit an existing tub with a cut-in door rather than replacing the unit, and the seal quality on DIY kits is inconsistent – a failed seal means water on the floor, which defeats the entire safety purpose of the install. Verdict: Skip.
Plan your walk-in tub installation
Coordinate plumbing, water heater, and electrical in one visit.
What to avoid
- A tub sized without checking the water heater first. A beautiful jetted tub that leaves someone sitting in cold water isn't a win – confirm recovery rate before the tub ships.
- Skipping the electrical inspection because "the outlet already works." Working and code-compliant aren't the same thing; a non-GFCI outlet near a filled tub is a hazard regardless of how long it's been there.
- Ignoring old drain lines. Homes with narrow or aging rough-in plumbing can back up under the drain volume of a walk-in tub – get the line checked before demo day, not during it.
Verdict comparison
| Configuration | Step-over threshold | Water heater need | Electrical need | Verdict |
|---|---|---|---|---|
| Standard soaker tub | ~4 in | Standard tank, confirm recovery | GFCI-protected existing circuit | Buy |
| Jetted hydrotherapy tub | ~4 in | Higher volume, faster recovery preferred | Dedicated GFCI circuit | Consider |
| Low-threshold shower-tub combo | ~2-3 in | Lower volume | GFCI-protected existing circuit | Buy |
| DIY conversion kit | Varies | Not assessed | Not assessed | Skip |
FAQ
What’s the best walk-in tub installation for aging in place?
A standard soaker walk-in tub with a low step-over threshold and a rear drain is the safest default for most aging-in-place remodels in 2026. Jetted models add value for arthritis or circulation issues but need a dedicated electrical circuit.
How much water does a walk-in tub need to fill?
Most walk-in tubs need 40 to 60 gallons to fill, which is more than a standard bathtub. Check your water heater’s recovery rate before buying, since a standard 40-gallon tank often can’t keep pace.
Do walk-in tubs need a dedicated electrical circuit?
Jetted or pump-equipped walk-in tubs typically need a dedicated GFCI-protected circuit under NEC 210.8. Non-jetted soaker models often work off an existing bathroom circuit as long as it already has GFCI protection.
Is a walk-in tub better than a curbless shower for aging in place?
It depends on the household – a curbless shower has a lower fall risk during entry and exit and uses far less water per use than a walk-in tub. A walk-in tub is better suited to someone who wants a full soaking bath and can tolerate sitting through the fill and drain cycle.
Can an older home’s plumbing handle a walk-in tub installation?
Not always – homes with narrow or aging drain lines can struggle with the fast-drain volume of a walk-in tub. A rough-in and drain assessment before installation catches this before the tub is already built into the wall.
How long does a walk-in tub installation take?
Timeline depends on whether electrical and plumbing rough-in changes are needed alongside the tub swap itself. A straightforward swap with existing compatible plumbing and electrical takes far less time than one requiring a new circuit or drain line work.
Does a walk-in tub need a bigger water heater?
Often yes – if the existing tank struggles to fill a standard bath quickly, it will struggle more with a walk-in tub’s higher volume. Checking recovery rate before installation avoids a cold-water surprise after the tub is already installed.
One last thing
The detail most homeowners miss in 2026 isn't the tub itself – it's the door seal maintenance schedule. A walk-in tub's safety and dry-floor performance depend entirely on that seal staying intact, and it needs periodic inspection the same way a water heater or furnace does. Build that into whatever maintenance plan covers the rest of the home.
Related guides
- Signs you need a water heater replacement, not a repair
- GFCI outlet installation for kitchens and bathrooms
- Bathroom exhaust fan installation for moisture control
- Low water pressure repair for older Utah homes
- How to know if you need an electrical panel upgrade