Electrical wiring for warehouses is the design and installation of power, lighting, and control circuits sized for high-bay fixtures, material-handling equipment, and multi-shift operations, with the goal of running production and shipping without nuisance trips or a failed inspection. A warehouse panel that works fine for a single forklift charger and interior lighting can fail the day a second charging bank, a rooftop unit, and a conveyor line all draw at once — the load math for warehouses is different from an office or retail build-out from the first breaker.
- Electrical wiring for warehouses in 2026 typically runs on 277/480V three-phase service for high-bay lighting and motor loads.
- Undersized subpanels are the leading cause of nuisance trips once a warehouse adds forklift or EV charging stations.
- A licensed commercial electrician should run the load calculation before equipment is ordered, not after installation.
- Loading dock circuits need GFCI protection and weatherproof housings separate from interior lighting circuits.
- Expert Services sizes panels and subpanels for occupied Northern Utah warehouses without shutting down a full shift.
“If the panel trips every time the forklift charger and the rooftop unit run together, the problem isn’t wattage — it’s amps of headroom you never built in.”
Why electrical wiring matters for warehouses
Warehouses run different loads than almost any other commercial building type. High-bay LED fixtures mounted 25-40 feet up need dedicated circuits that are hard to service, rooftop HVAC units draw large inrush current on startup, and a bank of forklift or pallet-jack chargers can pull more continuous amperage than the rest of the building combined. Add a conveyor line, a packing station, or a mezzanine office buildout and the original panel — often sized for a bare shell — runs out of room fast.
The National Electrical Code treats warehouses as commercial occupancies, which means load calculations under NEC Article 220, GFCI protection on exterior and dock circuits under NEC 210.8, and emergency lighting circuits under NEC Article 700 all apply. A panel that was adequate for the original tenant improvement frequently can't absorb a second shift, added racking with motorized components, or a charging bank without an upgrade first. Skipping that check is the single most common reason warehouse electrical projects go over budget mid-install.
Calculate your total electrical load first
Before anyone pulls wire, add up every circuit the building will actually run — not just what's plugged in today.
- High-bay lighting wattage multiplied by fixture count, plus emergency egress lighting
- Rooftop HVAC units, including startup inrush current, not just running amps
- Conveyor, sortation, or automation motor loads
- Forklift and pallet-jack charging stations, counted per charger, not per bank
- Mezzanine office, break room, and restroom circuits
- Dock equipment: levelers, overhead door motors, dock lighting
- A 20-25% growth buffer for equipment added in the next three to five years
Choose the right voltage and phase configuration
Most warehouses run two voltage tiers side by side, and mixing them up is where a lot of retrofit budgets get blown.
- 120/208V single-phase for offices, break rooms, and small tenant spaces
- 277/480V three-phase for high-bay lighting, motors, and most material-handling equipment
- A step-down transformer where office loads share a building with three-phase equipment
- Confirmation of available utility service capacity before ordering new equipment
- Utility coordination early — service upgrades can take longer to schedule than the wiring itself
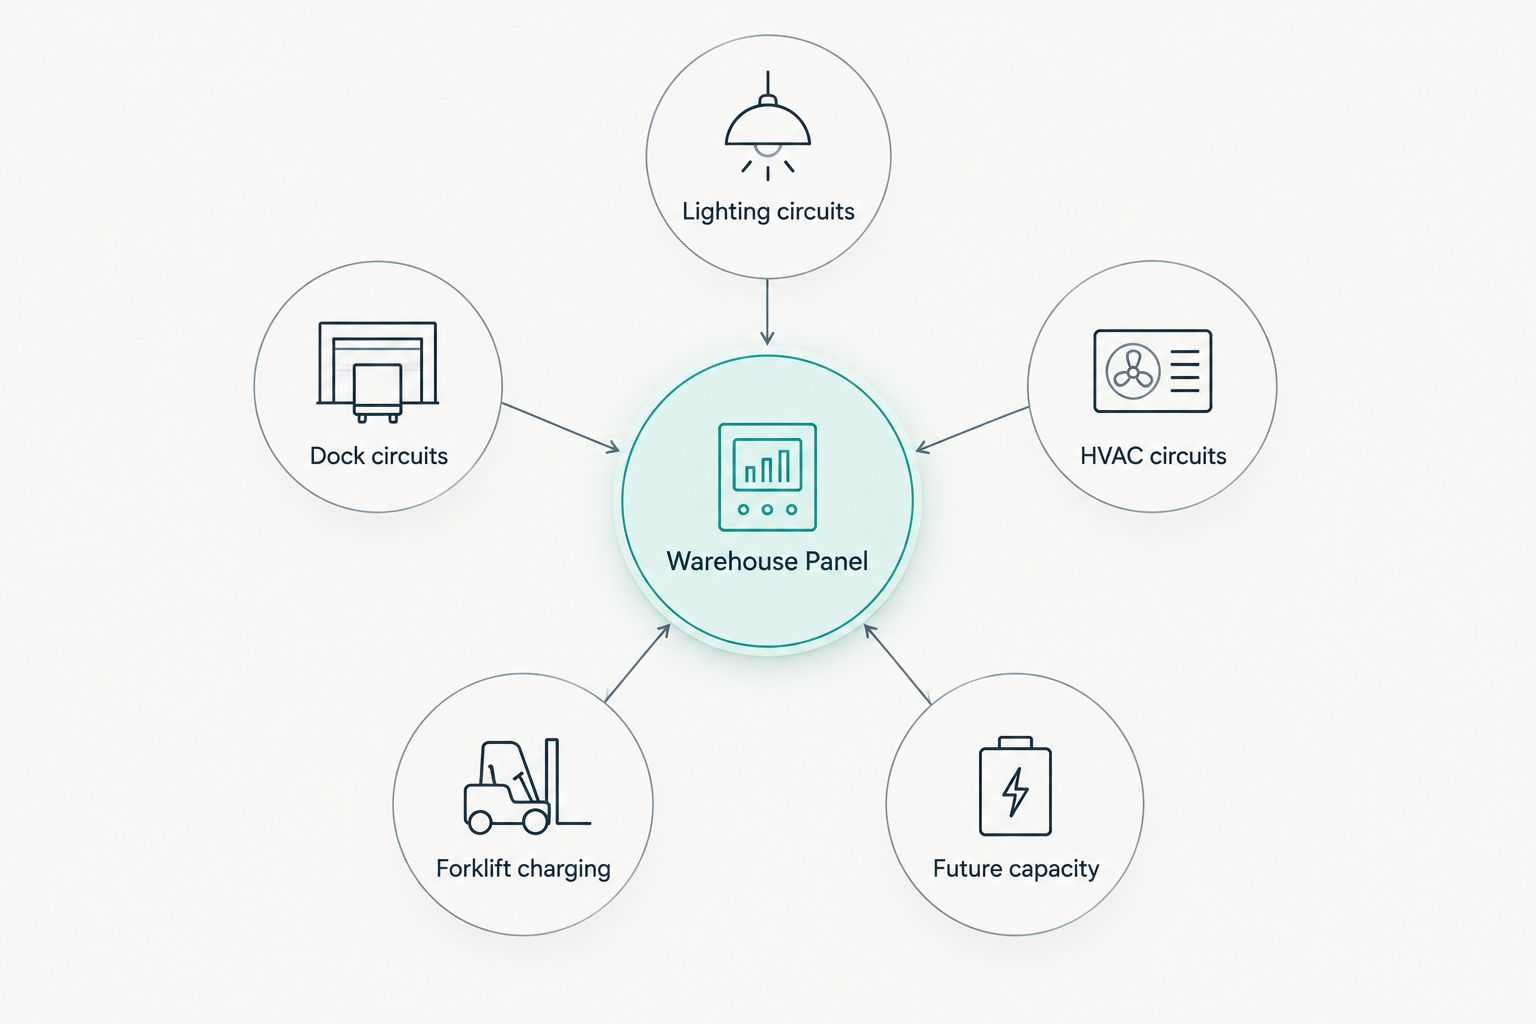
Size and place your panels and subpanels
This is where the math from step one turns into an actual layout, and it's the point where a licensed electrician earns their fee instead of a generic contractor guessing at breaker counts. A licensed commercial electrician runs the full load calculation, confirms it against the utility service, and pulls the permit before a single wire gets stripped — that sequence, done out of order, is what causes rework later.
- Main panel sized to full connected load plus the growth buffer, not just current draw
- Dedicated subpanels near the loading dock, mezzanine, and production floor instead of long home-run circuits
- Labeled circuit directories per NEC 408.4 so a trip doesn't turn into a scavenger hunt
- A separate panel for the forklift or pallet-jack charging bank, isolated from lighting circuits
- Written panel schedule kept on-site and updated after every change
Warehouses with older infrastructure or multi-tenant spaces often need the same discipline applied to office-area electrical wiring during a renovation — the load calculation logic carries over even though the equipment doesn't.
Wire lighting and equipment circuits separately
Combining lighting and equipment on the same circuit is the fastest way to turn a single motor fault into a dark aisle.
- Dedicated circuits per row of high-bay fixtures, not per zone
- Emergency and egress lighting on a separate circuit per NEC Article 700
- Occupancy sensor wiring run independently from fixed lighting runs
- Motor control circuits with individual overload protection
- No shared circuits between general lighting and 120V receptacles used for tools or chargers
Protect loading dock and exterior circuits
Dock areas take weather, moisture, and heavy equipment traffic that interior circuits never see.
- GFCI protection on every exterior and dock receptacle, per NEC 210.8
- Weatherproof in-use covers on all dock-level outlets
- Dedicated circuits for dock levelers and overhead door motors
- Dock lighting wired separately from interior high-bay circuits
- Conduit sealed against dust and moisture intrusion at every dock penetration
Plan conduit and panel capacity for future growth
The warehouses that avoid a second disruptive electrical project within five years plan the conduit now, even for equipment that isn't ordered yet.
- Empty conduit runs stubbed to the mezzanine and production floor during the current project
- A minimum of 20% spare breaker slots in every new panel
- Rough-in for EV or forklift charging infrastructure before racking is finalized
- Larger conduit sizing anticipating conveyor or robotics wiring added later
- Updated as-built drawings filed with the property record, not just the contractor's folder
Schedule inspection and maintain documentation
A warehouse that skips documentation pays for it during the next lease turnover or insurance audit.
- Local AHJ inspection completed before occupancy, not scheduled around it
- Annual thermal imaging scan of panels to catch loose connections before they arc
- Panel labels updated immediately after any circuit change
- A current one-line diagram kept with the facilities manager, not the original contractor
- Permit and inspection records retained for insurance and resale purposes
Comparing who wires a warehouse
| Option | Best for | Key limitation |
|---|---|---|
| Unlicensed handyman electrician | Nothing in a commercial warehouse | Cannot legally pull commercial permits in Utah |
| General contractor's in-house electrician | Small tenant build-outs bundled into a larger job | Limited experience with three-phase load calculations |
| Design-build electrical engineering firm | New-construction warehouses over 50,000 sq ft needing stamped drawings | Longer lead times, higher overhead for small retrofits |
| Licensed commercial electrician (Expert Services) | Panel upgrades, dock wiring, and retrofits on occupied Northern Utah warehouses | Not a full engineering firm for ground-up plansets |
Verdict: for an occupied warehouse needing a panel upgrade, dock rewiring, or a charging bank added in 2026, a licensed commercial electrician like Expert Services is the right call — a design-build engineering firm is overkill unless the building is new construction.
Get your warehouse panel sized right
Licensed commercial electrical service across Northern Utah.
Common mistakes warehouses make
- Sizing the panel to today's equipment, not the charger bank going in next year
- Running dock lighting off the same circuit as the overhead door motor, so one jam kills the light
- Skipping a labeled panel schedule, which turns every trip into an hour of guesswork on the production floor
- Tapping the mezzanine office add-on onto an existing lighting circuit instead of running a dedicated subpanel
- Delaying the AHJ inspection until after racking is installed, forcing partial teardown to reach conduit
FAQ
What voltage does a warehouse need for electrical wiring?
Most warehouses run 277/480V three-phase service for high-bay lighting and motor equipment, with a 120/208V single-phase tier for offices and break rooms. The right split depends on the equipment list and the utility service already at the building.
How much does it cost to rewire a warehouse for three-phase power?
Cost depends on building size, existing service capacity, and how much conduit already exists. A licensed electrician needs to run a load calculation and site walk before giving a number that holds.
Is 480V or 208V better for warehouse lighting?
480V three-phase is standard for high-bay lighting in warehouses because it moves more power through smaller conductors. 208V is used for office and low-load areas within the same building.
How often should warehouse electrical panels be inspected?
An annual thermal imaging scan catches loose connections before they arc or trip. Panels should also be re-inspected any time major equipment like a charging bank or new conveyor line is added.
Can I add an EV or forklift charging station to my existing warehouse panel?
Only after a load calculation confirms the panel has the spare capacity. Most warehouses need a dedicated subpanel for charging stations rather than tapping into the main lighting panel.
What’s the difference between wiring a warehouse and wiring a retail space?
Warehouses carry heavier motor and lighting loads at height, plus dock and charging circuits retail spaces don’t have. Retail wiring focuses more on receptacle density and point-of-sale circuits than three-phase motor loads.
Do warehouse loading docks need GFCI protection?
Yes. NEC 210.8 requires GFCI protection on exterior and dock-level receptacles, and weatherproof in-use covers are required on top of that.
How long does a warehouse electrical panel upgrade take?
Timelines vary by permit turnaround and utility scheduling for service upgrades, which is often the longer lead time than the wiring work itself. Ask for a project-specific timeline once the load calculation is done.
One last thing
Most warehouse panel trips blamed on "bad breakers" aren't breaker failures at all — they're simultaneous load events, like a rooftop compressor starting the same second a charging bank kicks on. A load study before the retrofit catches that overlap on paper, which is a lot cheaper than catching it during a night shift in 2026 when the packing line goes dark. Heading into a busier shipping season, that's the check worth doing before equipment gets ordered, not after.
Related guides
- Electrical wiring for auto repair shops
- Electrical panel repair for commercial buildings
- Emergency electrical repair for medical and dental offices