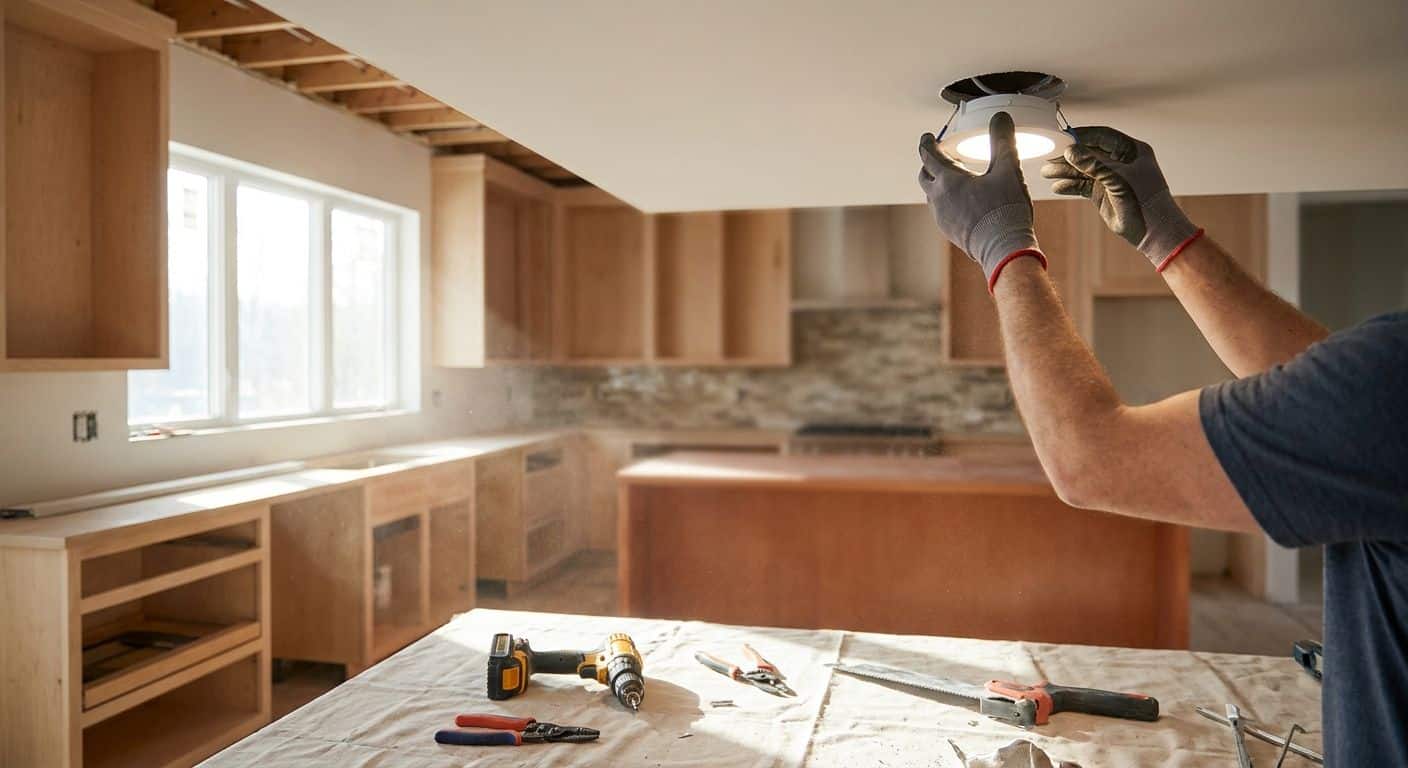
Recessed Lighting Installation for Kitchen Remodels 2026
August 21st, 2026
Recessed lighting installation for kitchen remodels comes down to three decisions: fixture size, circuit capacity, and layout spacing — get those wrong and you're re-drilling drywall in a year.
- 6-inch IC-rated cans are the safe default for standard 8-foot kitchen ceilings in 2026 remodels — buy.
- A dedicated 20-amp circuit is non-negotiable for kitchen recessed lighting installation, not optional.
- 4-inch retrofit downlights solve shallow-joist ceilings common in split-level Utah homes built before 1985.
- Smart RGB recessed fixtures cost more without adding function for most kitchen remodels — skip unless you specifically want color-changing accent light.
Why this matters
Kitchen remodels fail inspection more often on lighting circuits than on any other electrical item — overloaded circuits, missing GFCI protection near sinks, and non-IC-rated cans jammed into insulated ceilings are the three most common call-backs Utah electricians see. Recessed lighting installation looks simple from a showroom photo. It isn't, once you factor in an existing panel that's already carrying a dishwasher, disposal, and microwave circuit.
Getting this right in 2026 means matching fixture type to your ceiling structure, sizing the circuit before you buy a single can light, and knowing which "upgrades" a salesperson pitches you are worth the money and which aren't. A licensed electrician will flag load issues before drywall goes up — waiting until after the ceiling is closed turns a 20-minute fix into a demo job.
Who this is for
This guide is for homeowners mid-remodel or planning one — anyone replacing a single flush-mount kitchen fixture with 6, 8, or 12 recessed cans, adding under-cabinet task lighting, or converting a dropped ceiling to a flat one. It's built around Utah housing stock specifically: split-levels and ramblers from the 1960s-1980s with shallow joist bays, plus newer construction where panel capacity is the bigger question than ceiling depth.
What to look for in recessed lighting installation for kitchen remodels
Fixture size and beam spread
Six-inch housings are the standard for general kitchen illumination and cover a wider area per fixture, meaning fewer holes and less drywall repair. Four-inch fixtures work better for focused task lighting over counters or islands but need tighter spacing to avoid dark gaps, which raises fixture count and cost.
IC-rated vs non-IC-rated housings
Any can going into an insulated ceiling cavity — which describes most Utah attics above kitchens — needs an IC (insulation contact) rating or it becomes a fire hazard and a code violation. Non-IC housings require a 3-inch clearance from insulation, which almost never exists in a retrofit, so this isn't really optional.
Circuit capacity before fixture count
A kitchen circuit already running a garbage disposal, dishwasher, or refrigerator has less headroom than it looks like on paper. Adding eight to ten LED cans rarely overloads a circuit by wattage alone, but adding them to a panel that's near capacity does — that's a panel conversation, not a lighting conversation.
Dimmable LED compatibility
Not every LED recessed fixture pairs cleanly with every dimmer switch — mismatched pairs cause flickering, buzzing, or a minimum dim level stuck at 20% instead of 1%. Confirm the fixture's compatible dimmer list before installation, not after the electrician has already left.
Layout spacing and joist alignment
General spacing runs 4 to 6 feet between fixtures depending on ceiling height, but actual placement depends on where your joists run — recessed cans can't just go wherever the design plan says. This is the single most common source of "why does my kitchen still look shadowed" complaints after installation.
Code compliance and GFCI proximity
Any outlet near a kitchen sink still needs GFCI protection regardless of how many recessed lights you're adding, and a permit is typically required for new circuits or panel work in most Utah jurisdictions. Skipping the permit doesn't save money if it surfaces during a home sale inspection.
Top picks for kitchen recessed lighting
6-inch IC-rated LED can — the safe pick. Standard 8-foot ceiling height, 650-800 lumens at 3000K, dimmable with most standard LED dimmers. This covers the majority of Utah kitchen remodels without special ordering or ceiling modification. Buy.
4-inch retrofit LED downlight — the tight-ceiling fix. Built for shallow joist bays under 6 inches, common in split-levels built before 1985. Needs closer spacing (3-4 feet) to avoid dark zones between fixtures, which adds to material cost per square foot of coverage. Consider if your ceiling depth rules out 6-inch housings.
Dedicated 20-amp circuit with GFCI-protected outlets — the code reality check. Kitchen remodels routinely add lighting load to an already-busy circuit, and any nearby countertop outlets need GFCI protection under current code. GFCI outlet installation for kitchens and bathrooms covers what that pairing looks like in practice. Buy — this isn't a nice-to-have, it's inspection-required in most cases.
Smart RGB recessed fixtures — the wildcard. Color-changing, app-controlled cans cost noticeably more per unit than standard dimmable LEDs and add complexity (hub pairing, firmware updates, Wi-Fi dependency) most kitchens don't need for daily task lighting. Skip unless you specifically want accent color-shifting for entertaining — it's not a functional upgrade for everyday cooking light.
Get your kitchen lighting circuit checked
A licensed electrician confirms panel capacity before you buy a single fixture.
What to avoid
- Non-IC housings in insulated ceilings. They look identical to IC-rated cans on a shelf but fail inspection and create a real fire risk once insulation is packed back around them.
- Adding lighting load without checking the panel first. A panel that's already near capacity from a dishwasher, disposal, and microwave circuit doesn't have unlimited room for eight new fixtures — this is a common cause of breakers that trip repeatedly after a remodel.
- Skipping the permit to save time. Unpermitted electrical work is one of the top issues that surfaces during home sale inspections, and it can complicate insurance claims if a fire starts in that circuit later.
Verdict comparison
| Criteria | 6-inch IC can | 4-inch retrofit | Smart RGB can |
|---|---|---|---|
| Best for | Standard 8-ft ceilings | Shallow joist bays | Accent/entertaining |
| Spacing needed | 4-6 ft | 3-4 ft | 4-6 ft |
| Dimmer compatibility | Broad | Broad | Requires app/hub |
| Verdict | Buy | Consider | Skip for daily use |
FAQ
How much does recessed lighting installation cost for a kitchen remodel in 2026?
Cost depends on fixture count, ceiling access, and whether new circuits are needed, with per-fixture pricing varying by local labor rates in 2026. Get a firm number from a licensed electrician after they’ve seen your ceiling and panel, not from a per-can estimate alone.
Is 6-inch or 4-inch recessed lighting better for a kitchen?
6-inch housings work better for general kitchen illumination since they cover more area per fixture, while 4-inch works better for focused task lighting over counters. Ceiling depth also matters — shallow joist bays common in older Utah homes often force the 4-inch retrofit option regardless of preference.
Do I need a permit for recessed lighting installation?
Most Utah jurisdictions require a permit for new electrical circuits or panel modifications tied to a lighting remodel. Skipping it can create problems later during a home sale inspection or insurance claim.
Can I add recessed lighting to an existing kitchen circuit?
Sometimes, but only after confirming the circuit has room for the added load — a circuit already running a disposal, dishwasher, and microwave often doesn’t. A dedicated circuit is the safer standard for kitchen remodels adding six or more fixtures.
How many recessed lights does a kitchen need?
Spacing of 4 to 6 feet between fixtures is the general rule, meaning a typical 10×12 kitchen runs 6 to 8 fixtures for even general lighting. Task areas like islands or counters may need additional focused fixtures beyond that base layout.
Are IC-rated cans required for kitchen recessed lighting?
Yes, if the fixture goes into an insulated ceiling cavity, which describes most kitchen ceilings with an attic above. Non-IC housings need clearance from insulation that a typical retrofit can’t provide.
Why do my new recessed lights flicker with the dimmer?
Flickering usually means the LED fixture and dimmer switch aren’t on each other’s compatibility list, causing a mismatch in minimum load or dimming curve. Swapping to a dimmer rated for that specific LED driver usually resolves it.
One last thing
The fixture is almost never the expensive part of recessed lighting installation for a kitchen remodel — the circuit work is. Homeowners budget for cans and dimmers and get surprised by the cost of a panel evaluation or a new dedicated circuit, when that's the part that actually determines whether the lighting works safely on day one and five years from now.
Related guides
- How to know if you need an electrical panel upgrade
- Circuit breaker repair for homes with frequent trips
- Electrical rewiring for older Utah homes