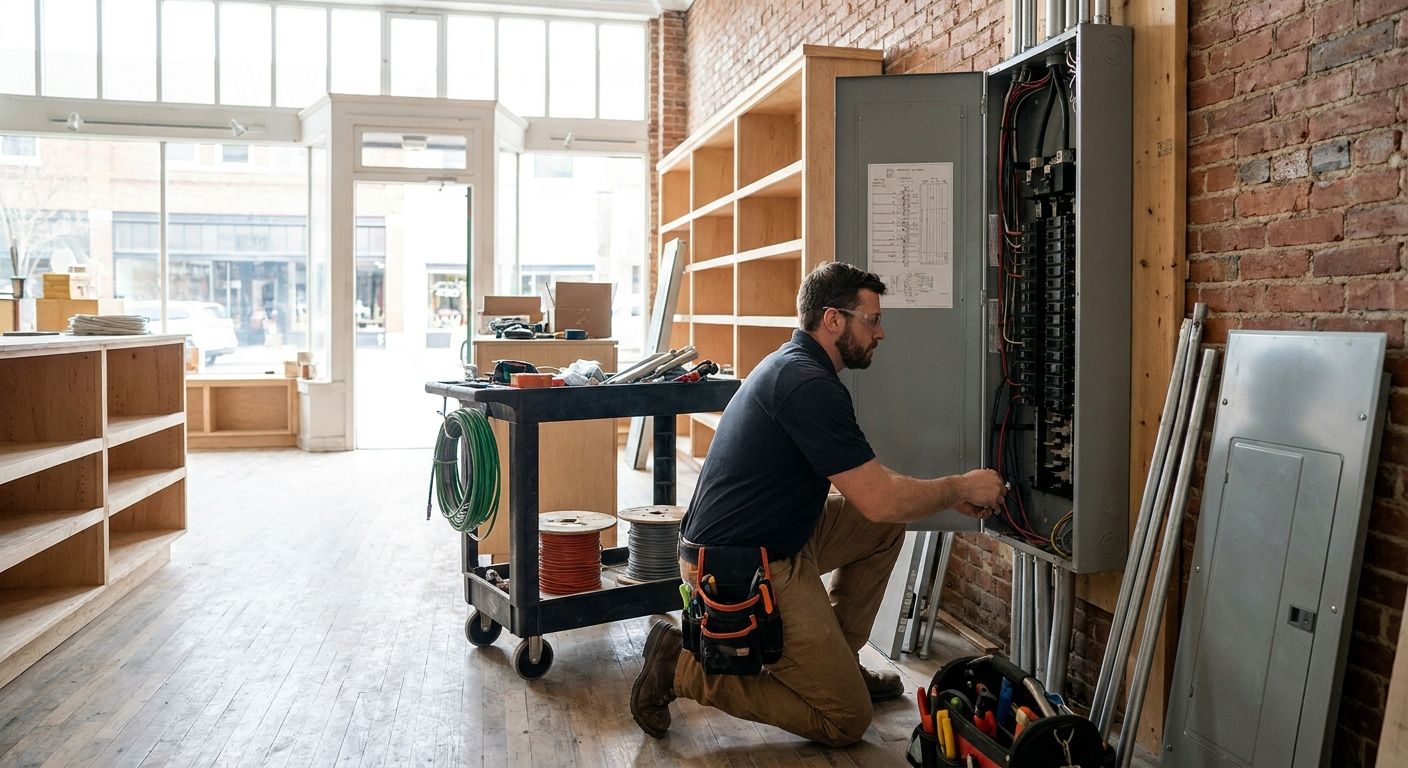
Commercial Panel Upgrades for Retail TI: 2026 Guide
September 3rd, 2026
Commercial electrical panel upgrades for retail tenant improvements determine whether a build-out passes inspection on schedule or sits idle for weeks waiting on a utility connection or a change order. Retail spaces carry different load profiles than offices or warehouses — POS systems, coolers, signage, rooftop HVAC units, and increasingly EV charging for customer parking all draw on a panel that was often sized for the previous tenant's use, not yours.
- Commercial electrical panel upgrades for retail tenant improvements start with a load calculation, not a panel purchase.
- Most 1990s-2000s retail spaces in Northern Utah were built with 100A-200A panels — undersized for modern lighting, refrigeration, and signage loads.
- Expert Services handles licensed electrical work for commercial buildings across most of Northern Utah, including panel upgrades tied to tenant improvement permits.
- Landlord approval and utility coordination, not the electrical work itself, is the most common source of delay in retail TI projects.
- Sub-panels solve isolated load problems; a full service upgrade solves capacity problems — the two are not interchangeable.
Why this matters for retail tenant improvements
A retail tenant improvement is a bundle of build-out work — flooring, fixtures, signage, HVAC, and electrical — done to fit a leased commercial space to a specific retailer's needs, with the goal of opening on schedule and passing final inspection the first time. Retail TI differs from office TI in one critical way: retail loads are lumpy and front-loaded. A boutique with recessed lighting and a POS terminal needs far less capacity than a coffee shop with espresso equipment, walk-in coolers, and exhaust fans, even though both might occupy the same 1,200-square-foot shell.
The panel is the bottleneck almost every time. A space that last held a nail salon or a small office might carry a 100A or 125A panel at 120/208V. A new tenant adding a walk-in cooler, additional HVAC tonnage, and LED signage can push demand past what that panel can safely serve. Utah's commercial electrical code enforcement follows the National Electrical Code with state amendments, and inspectors will flag a panel that's been loaded past its rated capacity regardless of how clean the wiring looks.
This is also where lease terms and landlord relationships complicate things that a home renovation never has to deal with. The panel might be shared infrastructure. The service upgrade might require utility coordination through Rocky Mountain Power. And the timeline for that work rarely matches the retailer's opening date unless it starts early.
Update your load calculation before touching the panel
Before anyone talks panel size, the electrical load for the finished space needs to be calculated against what's actually going in, not what was there before.
- List every fixed load: HVAC units, refrigeration, water heaters, exhaust fans
- List plug loads: POS systems, computers, coffee equipment, phone chargers at checkout counters
- Add lighting loads separately, including exterior and signage circuits
- Apply demand factors per NEC Article 220 rather than simply summing nameplate ratings
- Compare the total against the existing panel's rated ampacity, not its physical size
Check what the existing panel can actually support
A panel that looks fine can still be maxed out on paper. This step catches problems before drywall goes up.
- Pull the panel schedule or have someone map circuits if no schedule exists
- Check the main breaker rating against the calculated load, with headroom for future tenants
- Inspect for double-tapped breakers, corrosion, or obsolete breaker types that signal an aging panel
- Confirm the service voltage — 120/208V three-phase is standard for most Northern Utah retail strips, but older buildings sometimes still run single-phase
- Note the panel's manufacture date; panels older than 25-30 years often carry components that are no longer supported
Coordinate with the landlord and the utility before design is final
Retail leases usually put electrical infrastructure changes squarely in a gray zone between tenant and landlord responsibility. Sort this out before ordering equipment.
- Get the landlord's written approval for any service upgrade, not just the interior panel swap
- Confirm whether the meter and service are separately metered for this unit or shared across the building
- Contact Rocky Mountown Power (or the relevant utility) early if the upgrade requires a new service size — utility-side scheduling is often the longest lead time in the whole project
- Ask the landlord for as-built electrical drawings if they exist, to avoid redundant investigation
- Clarify who owns the upgraded panel at lease end — this affects who pays
Decide between a sub-panel, a panel swap, or a full service upgrade
Not every retail TI needs a full service upgrade. Matching the fix to the actual gap saves both money and permit time.
- A sub-panel adds capacity for an isolated new load — a cooler, a new HVAC unit — without touching the main service
- A straight panel swap replaces an old or damaged panel with a same-capacity, modern unit when the existing service size is still adequate
- A full service upgrade increases the amperage coming into the building, which is required when total calculated load exceeds what the current service can deliver
- A licensed commercial electrician should run the load calculation before recommending which path fits — electrical panel upgrades for commercial buildings generally start here
Plan for signage, HVAC, and future tenant flexibility
Retail spaces turn over tenants more often than office space. Sizing the panel only for today's retailer creates the same undersized-panel problem for the next one in three to five years.
- Add capacity headroom of at least 20% above the current calculated load, where budget allows
- Route dedicated circuits for exterior signage separate from interior lighting circuits
- Confirm rooftop HVAC unit disconnects and circuit sizing match manufacturer specs, not assumptions
- Ask whether the property is adding EV charging for customer parking now or later — retrofit costs are much higher after the panel is closed up
- Label every circuit at completion so the next tenant's electrician isn't starting from zero
Schedule permits and inspections around the retailer's open date, not around convenience
The permit and inspection sequence is where retail TI timelines slip hardest, because commercial electrical permits typically require rough-in and final inspections as separate visits.
- Pull the electrical permit before rough-in begins, not after
- Schedule rough-in inspection before drywall or ceiling tile closes up the work
- Book the final inspection with enough lead time before the retailer's planned opening — inspection scheduling windows can run one to two weeks out depending on jurisdiction
- Keep a copy of the approved load calculation and panel schedule on-site for the inspector
- Confirm the utility has completed any required service connection before scheduling final inspection, since a disconnected service will fail the visit regardless of the interior work quality
Bring in a licensed commercial electrician for the panel work itself
DIY and general contractor self-performed electrical work is where most retail TI panel projects run into code violations. Panel work on a commercial building requires a licensed electrician in Utah, and most jurisdictions won't issue final approval without one signed off.
- Verify the electrician holds a commercial license, not just residential
- Ask for their experience with tenant improvement work specifically, since it involves landlord coordination most residential jobs don't
- Confirm they'll pull the permit and handle inspection scheduling as part of the job, not leave that to the general contractor
- Get a written scope that separates panel work from downstream wiring, lighting, and outlet work
- Expert Services provides licensed commercial electrical installation and repair across most of Northern Utah, including panel work tied to retail and office tenant improvements — see how commercial electrical wiring for office renovations compares if the space has mixed retail-and-office use
Get your panel evaluated before permits are pulled
Licensed commercial electrical assessment for Northern Utah retail build-outs.
Comparison: panel upgrade paths for retail TI
| Option | Best For | Key Limitation |
|---|---|---|
| Sub-panel addition | An isolated new load (cooler, one HVAC unit, signage) | Doesn't fix an undersized main service |
| Same-size panel swap | Old or damaged panel with adequate existing service size | No added capacity for future tenants |
| Full service upgrade | Total calculated load exceeds current service ampacity | Requires utility coordination and longer lead time |
| Temporary power / interim feed | Bridging a gap while permits or utility work are pending | Not a permanent code-compliant solution |
The verdict for most retail tenant improvements past the year 2000 in older commercial strips: budget for a full service upgrade conversation even if the project scope looks like a simple sub-panel job, because the load calculation frequently surfaces capacity problems the landlord didn't disclose.
Common mistakes retail tenants make with panel upgrades
- Sizing the panel to the current build-out only. The next tenant inherits an undersized panel, and the landlord often blames the current improvement work.
- Skipping the utility conversation until permits are already pulled. Service upgrades routed through Rocky Mountain Power can add weeks the retailer's opening date doesn't have.
- Treating landlord approval as a formality. Shared building infrastructure means the landlord's electrician or property manager often has final say on service changes.
- Assuming a sub-panel fixes a service-level capacity problem. A sub-panel distributes existing capacity; it doesn't create new capacity.
- Closing up walls before rough-in inspection. This forces a costly reopen when the inspector can't verify wiring behind finished surfaces.
FAQ
How do I know if my retail space needs a panel upgrade?
Run a load calculation against the fixtures, HVAC, refrigeration, and signage planned for the new build-out and compare it to the panel’s rated ampacity. If the calculated load exceeds the panel’s capacity, or the panel shows corrosion, double-tapped breakers, or age past 25-30 years, an upgrade is needed before the tenant improvement moves forward.
Who pays for a commercial electrical panel upgrade in a retail lease?
This depends on the lease terms and whether the panel is considered building infrastructure or tenant improvement. Landlord approval is required in most cases even when the tenant pays, since the upgrade affects shared building electrical systems.
Is a sub-panel enough for a retail tenant improvement?
A sub-panel works when the existing service has enough overall capacity and the new build-out only adds one or two isolated loads, like a cooler or an HVAC unit. If the total calculated load exceeds what the main service can deliver, a sub-panel does not solve the problem.
How long does a commercial panel upgrade take for a retail build-out?
Timelines vary by jurisdiction and utility scheduling, but service upgrades that require utility coordination typically take longer than interior-only panel swaps. Pulling permits and scheduling utility work early, before finish work begins, avoids the biggest delays.
Does a retail tenant improvement always require an electrical permit?
Panel work, new circuits, and service changes require an electrical permit in nearly every Utah jurisdiction. Cosmetic work like fixture swaps on existing circuits sometimes doesn’t, but panel-related work almost always does.
What amperage panel does a small retail space typically need?
A small retail space with standard lighting and plug loads may run fine on a 100A-200A panel, but spaces adding refrigeration, food service equipment, or EV charging often need 200A-400A service. The correct number comes from a load calculation, not a general rule.
Can I use the existing electrical panel from the previous retail tenant?
Only if a load calculation confirms the panel has enough remaining capacity for the new tenant’s equipment. Many retail spaces change hands with panels sized for a very different use, which is the most common reason an upgrade becomes necessary.
Should EV charger capacity be planned into a retail panel upgrade in 2026?
Yes, if there’s any chance the property will add EV charging for customer parking within the next several years. Adding capacity headroom during the initial upgrade avoids a second service upgrade and a second round of permits later.
One last thing
The single most avoidable delay in retail tenant improvement electrical work isn't the panel itself — it's discovering the utility service upgrade lead time after the retailer has already announced an opening date. Run the load calculation and the utility conversation in the first two weeks of planning, before any design drawings are finalized, and the panel decision becomes a formality instead of a bottleneck.
Related guides
- How to know if you need an electrical panel upgrade
- Electrical panel repair for commercial buildings
- Commercial electrical wiring for office renovations
- Electrical safety inspection for landlords before tenant move-in
- Electrical panel upgrade for EV charger installation