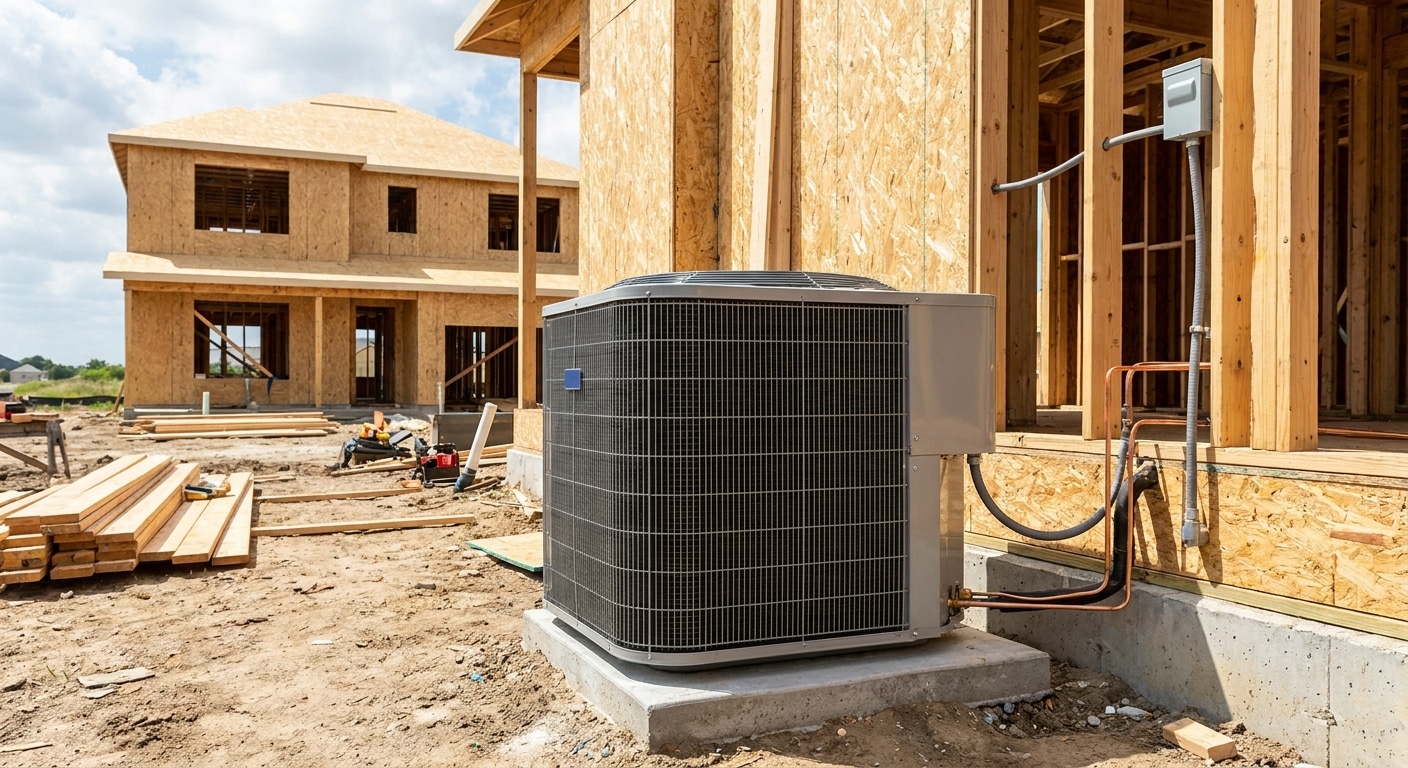
AC Installation for New Construction Homes: 2026 Guide
August 11th, 2026
Building a new home in Northern Utah means the AC installation gets decided months before anyone turns on a thermostat — during framing, when ductwork routes and load calculations either get done right or get guessed. This guide breaks down what builders and homeowners should demand from an AC installation for new construction homes in 2026, which system tiers make sense, and which shortcuts cost you comfort for the next 20 years.
- A two-stage 16-17 SEER2 system is the safe pick for most new Utah builds in 2026 — buy it.
- Skip single-stage 14 SEER2 units on anything over 2,200 square feet; they short-cycle in Utah’s dry heat.
- Manual J load calculations before drywall prevent the two most common callbacks: undersized returns and leaky duct runs.
- Ductless mini-splits are the right call for bonus rooms and additions, not whole-house new construction.
Why this matters
An AC system sized off square footage alone runs 15-20% too big or too small in most new construction jobs, according to load-calculation data cited across the HVAC trade in 2026. Oversized units short-cycle, which means they cool the air fast but never run long enough to pull humidity out — a real problem in Utah's dry summers where swings between 95-degree afternoons and 60-degree nights stress equipment twice a day.
The fix isn't a better thermostat. It's getting the load calculation, duct design, and equipment tier locked in before the framing crew leaves. Expert Services handles AC installation for new construction homes across most of Northern Utah, and the mistakes that show up on service calls three years later almost always trace back to decisions made during rough-in.
Who this is for
This guide is for general contractors managing HVAC subs on spec homes, custom home builders working with a homeowner on equipment selection, and homeowners building a new house who want to know what to ask their mechanical contractor before the walls close. If you're troubleshooting an existing system instead, the equipment tiers below still apply — see the best home HVAC systems for Utah homes breakdown for retrofit-specific guidance.
What to look for in AC installation for new construction homes
Load calculation before the walls close
A Manual J load calculation accounts for window placement, insulation values, and orientation — not just square footage. Skipping it is the single biggest driver of oversized systems in new construction, because contractors default to a rule-of-thumb tonnage instead of running the numbers for the specific house.
Ductwork sized for the whole house, not guessed
Duct sizing has to match the load calculation room by room, not just at the trunk line. Undersized returns are the most common new-construction defect — the system cools the house but starves specific rooms because the return air path can't keep up.
SEER2 rating matched to Utah's climate and code
SEER2 replaced the old SEER rating in 2023 and every new system installed in 2026 is rated under that standard. A 14 SEER2 system meets minimum code but runs longer cycles in Utah's summer heat than a 16 or 17 SEER2 two-stage unit, which matters for both utility bills and equipment lifespan.
Timing with the framing and rough-in schedule
Ductwork goes in after framing but before drywall, and the outdoor condenser pad and refrigerant line set need to be planned before the exterior finish goes on. A mechanical contractor who isn't coordinating with the framing schedule creates change orders — or worse, duct runs squeezed into spaces that were never designed for them.
Permit and inspection handling by the installer
Mechanical permits and inspections are non-negotiable in new construction, and the contractor should be pulling them, not leaving it to the general contractor to chase down. A system installed without inspection sign-off becomes a disclosure problem at resale.
Warranty terms that survive a change of ownership
Manufacturer warranties on new construction systems are typically 10 years on parts, but registration deadlines and transferability rules vary by brand. Confirm this before closing — a warranty that dies with the first owner isn't worth much to a buyer three years later.
Planning HVAC for a new build?
Get load calculations and duct design handled before drywall goes up.
Top picks by system type
Single-stage 14-15 SEER2 — the budget pick. One compressor speed, one blower speed, code-minimum efficiency. It costs the least upfront and it's the default on a lot of spec homes built to a tight margin. On a home under 1,800 square feet with good insulation, it works fine. Past that, it short-cycles on Utah's 95-degree afternoons. Consider for smaller spec builds, Skip for anything over 2,200 square feet.
Two-stage 16-17 SEER2 — the safe pick. Runs a low stage most of the day and kicks to high stage only during peak heat, which pulls more humidity and holds a steadier indoor temperature. This is the tier most custom home builders in Northern Utah land on in 2026 because it balances upfront cost against real comfort gains. Buy for most new construction between 1,800 and 3,500 square feet.
Variable-speed inverter, 18+ SEER2 — the premium pick. The compressor modulates continuously instead of stepping between two speeds, which means quieter operation and tighter humidity control. It costs more to install and the electronics are more expensive to service out of warranty. Consider for custom homes over 3,500 square feet or anyone prioritizing indoor air quality; Skip on a spec home built for a fast sale.
Ductless mini-split — the wildcard. No ductwork required, one outdoor unit can serve one or several indoor heads. This isn't a whole-house new construction solution, but it's the right call for bonus rooms, casitas, or additions where running trunk duct isn't practical. Buy for supplemental zones, Skip as a primary system on a standard new build.
Dual-fuel heat pump — the efficiency play. Pairs a heat pump with a gas furnace for backup heat below a set outdoor temperature, switching automatically. It costs more than a straight AC-and-furnace setup but cuts winter gas use significantly in Utah's shoulder-season months. Consider for homeowners planning to stay 10+ years; pair it with a properly sized gas line installation if the furnace backup runs on gas.
What to avoid
- Sizing off square footage alone. A contractor who quotes tonnage before running a load calculation is guessing, and the guess is usually wrong by 15% or more.
- Cheap flex duct on long runs. Flex duct kinked around framing members loses 20-30% of airflow before it reaches the register. Rigid duct or short, well-supported flex runs perform better and last longer.
- Builder-grade thermostats with no zoning on a two-story house. A single thermostat on a two-story new build almost always means the upstairs runs hot in summer. Zoning dampers cost more upfront and solve this at the source.
Verdict comparison table
| System type | SEER2 range | Best for | Verdict |
|---|---|---|---|
| Single-stage | 14-15 | Homes under 1,800 sq ft, tight budget | Consider |
| Two-stage | 16-17 | Most new construction, 1,800-3,500 sq ft | Buy |
| Variable-speed inverter | 18+ | Custom homes over 3,500 sq ft | Consider |
| Ductless mini-split | 17-22 | Additions, bonus rooms, casitas | Buy (supplemental) |
| Dual-fuel heat pump | 15-18 | Long-term owners, mixed heating loads | Consider |
If the new build also needs a tankless water heater sized alongside the HVAC plan, the mechanical rough-in is the right point to coordinate both — see tankless water heater installation for new construction for how that timing works. Homes on Utah's harder water sources also benefit from planning water softener installation into the same rough-in window rather than retrofitting it later.
FAQ
How much does AC installation cost for a new construction home in 2026?
Cost depends on system tier, square footage, and duct complexity, and pricing varies enough by home that a fixed number isn’t reliable without a load calculation. A two-stage 16-17 SEER2 system is the mid-range choice most Northern Utah builders land on for 2026 construction.
What SEER2 rating should a new construction home in Utah have?
14 SEER2 meets code minimum, but 16-17 SEER2 two-stage systems handle Utah’s hot, dry summers with better humidity control. Variable-speed 18+ SEER2 systems make sense on larger custom homes where comfort matters more than upfront cost.
When should AC ductwork go in during new construction?
Ductwork installs after framing is complete but before drywall goes up, once the mechanical contractor has a load calculation and duct design ready. Installing before framing is finalized risks conflicts with plumbing and electrical rough-in.
Is a ductless mini-split a good primary AC system for a new house?
No, ductless mini-splits work best as supplemental zones for additions, bonus rooms, or casitas rather than whole-house primary systems. A ducted two-stage or variable-speed system is the standard choice for primary AC in new construction.
Does a new construction AC system need a permit in Utah?
Yes, mechanical permits and inspections are required for new HVAC installations, and the installing contractor should pull them rather than leaving it to the general contractor. Skipping inspection sign-off creates a disclosure issue at resale.
How long does an AC system last in a new construction home?
A properly sized, correctly installed system typically runs 15-20 years before major component failure. Oversized or undersized systems installed off a square-footage guess tend to fail earlier because they cycle harder than designed.
Should a new home get a heat pump instead of a straight AC unit?
A dual-fuel heat pump paired with a gas furnace backup cuts winter gas use in Utah’s shoulder-season months and is worth considering for owners planning to stay 10 or more years. It costs more upfront than a standard AC-and-furnace setup.
One last thing
Hold off on running the new AC system continuously the moment drywall finish work starts. Drywall dust clogs a brand-new filter within days, and running the blower during sanding and texturing pulls fine dust into ductwork that's supposed to stay clean for the next 15-20 years. Tape off supply registers during interior finish work and don't commission the system for regular use until the home is fully dried-in — a five-minute step that saves a duct cleaning call in year one.
Related guides
- Best home HVAC systems for Utah homes
- Tankless water heater installation for new construction
- Gas line repair and installation for home renovations
- Water softener installation for Utah's hard water