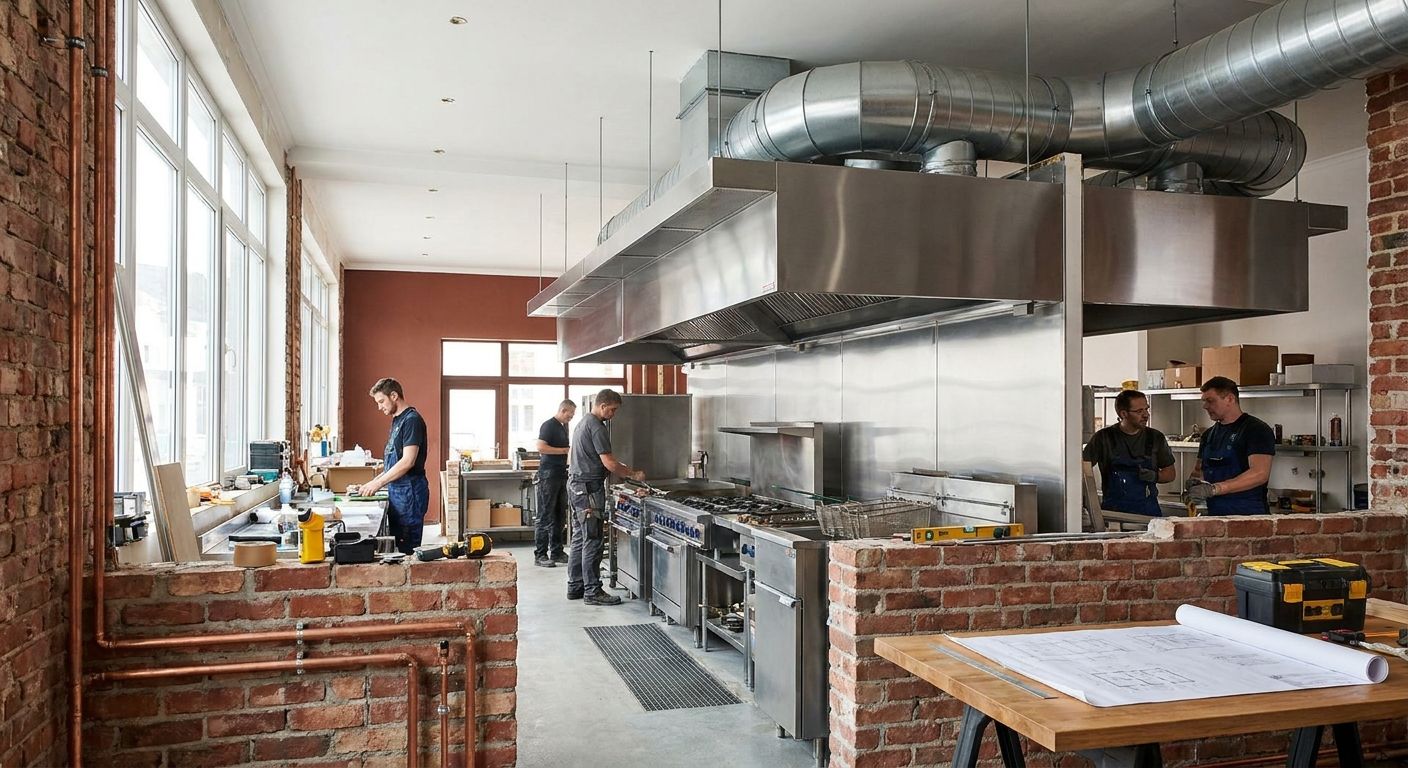
Commercial Kitchen Exhaust Hood Venting Guide 2026
August 29th, 2026
Restaurant renovation exhaust hood venting is the mechanical work that pulls grease-laden air out of a commercial kitchen and routes it outside through fire-rated ductwork, and it's the single system most likely to stall a 2026 restaurant build if it's designed after the layout instead of before it. A renovation adds a wrinkle a new build doesn't have: you're often working around an existing duct chase, an undersized electrical panel, or a hood that was sized for a menu the space no longer serves.
- NFPA 96 requires 18 inches of clearance between grease duct and combustible construction — non-negotiable in any 2026 renovation.
- Type I hoods are mandatory over grease-producing equipment; Type II hoods only handle heat and steam, not grease.
- Undersized makeup air is the top cause of failed final inspections on restaurant renovation exhaust hood venting projects.
- Ventless hood systems skip duct routing entirely but carry cooking-method restrictions most full-service kitchens can’t work around.
- Expert Services coordinates the plumbing, electrical, and HVAC rough-in restaurant renovations need before drywall closes.
Why this matters for restaurant renovations
A restaurant renovation runs on a lease clock, not a construction-industry clock. Every week the exhaust hood system sits unapproved is a week of rent paid on a kitchen that can't cook. Health departments and fire marshals both sign off on hood venting before a certificate of occupancy gets issued, and in a mixed-use building — a strip mall unit next to a nail salon, a downtown storefront under apartments — the duct routing has to clear neighboring tenant space without triggering a shared-wall fire rating problem.
Menu changes compound this. A kitchen that swapped from a sandwich counter to a wok line now generates far more grease-laden air than the old Type II hood was ever rated for, and that mismatch shows up during restaurant plumbing emergencies just as often as it shows up during a fire inspection. Getting the hood, duct, and makeup air sized correctly the first time is cheaper than re-cutting a roof penetration six months into operation.
Confirm your hood type before you touch equipment layout
Type I and Type II hoods aren't interchangeable, and picking the wrong one is the most expensive mistake a renovation can make.
- Confirm every piece of equipment under the hood — fryers, griddles, charbroilers, and woks all require Type I
- Check whether steamers, ovens without open flame, and dishwashers can stay under a cheaper Type II hood
- Measure hood overhang: most jurisdictions require 6 inches beyond the equipment on open sides
- Walk the existing duct chase before assuming it can be reused
- Confirm ceiling height allows the required clearance above cooking surfaces
Size the exhaust fan and makeup air together
Exhaust airflow and makeup air are one calculation, not two separate ones — undersize the makeup air and the exhaust fan fights a negative-pressure kitchen all day.
- Wall-mounted canopy hoods typically need 150-200 CFM per linear foot of hood
- Island canopy hoods run higher, generally 250-400 CFM per linear foot, because they pull from both sides
- Makeup air should replace roughly 80-90% of exhausted air to avoid door-slam negative pressure
- Tempered makeup air (heated or cooled) keeps the kitchen usable in Utah winters and summers
- A test-and-balance report before final inspection catches undersizing before the health department does
Route the grease duct to meet fire code, not just the ceiling grid
Grease duct routing is where most renovation timelines slip, because the shortest path to the roof isn't always the code-legal one.
- Maintain 18 inches of clearance from grease duct to combustible construction per NFPA 96
- Use continuously welded, liquid-tight duct — no riveted or screwed seams on grease duct
- Slope horizontal runs back toward the hood for grease drainage
- Confirm duct fire rating: many jurisdictions require 1-hour enclosure below five stories, 2-hour above
- Install duct access panels every 12 feet or at each change of direction for NFPA 96 cleaning compliance
Coordinate electrical rough-in before the duct gets enclosed
Hood fans, fire suppression pull stations, and interlock controls all need power and conduit run before the duct chase gets closed up, and retrofitting conduit into a finished chase is a demolition job nobody budgets for.
- Confirm the panel has capacity for the exhaust fan, makeup air unit, and any new refrigeration load
- Run dedicated circuits for hood lights and fire suppression control panels
- Interlock the exhaust fan with gas equipment so gas shuts off if the hood fails
- Verify disconnect switches are accessible for service, not buried behind equipment
- Loop in commercial electrical wiring planning early if the renovation also touches lighting or outlet layout
Integrate fire suppression before the ceiling closes
A wet chemical fire suppression system has to be designed to the specific hood, duct, and appliance layout — installing it after equipment is set means re-piping nozzles.
- Confirm nozzle count and placement match the final equipment lineup, not the original plan
- Test the fuel and gas shutoff interlock as part of suppression testing, not separately
- Schedule the fire marshal walkthrough before drywall or ceiling tile goes up
- Keep suppression system tags and inspection tags visible after finish work
Test, balance, and document before final inspection
A final inspection with no airflow documentation is a guaranteed reschedule in most Utah jurisdictions in 2026.
- Commission the exhaust and makeup air system together, not independently
- Record measured CFM against the design specification for the inspector's file
- Confirm hood lights, fire suppression, and interlocks all function during the same test
- Keep manufacturer spec sheets on-site for the inspection
Get your renovation rough-in scheduled
Coordinate plumbing, electrical, and HVAC before drywall closes.
Comparing venting approaches for a restaurant renovation
| Option | Best for | Key limitation |
|---|---|---|
| New Type I hood + full duct run | Full-service kitchens with fryers, grills, or open flame | Highest construction cost and longest lead time |
| Reusing existing hood with modification | Renovations keeping the same cooking equipment category | Only works if hood is already correctly rated for the menu |
| Ventless hood system | Limited-menu concepts (coffee, prepared foods, light sauté) | Restricted equipment list; many jurisdictions cap what qualifies |
| Demand-control kitchen ventilation (DCKV) | High-volume kitchens trying to cut energy cost | Higher upfront controls cost, needs commissioning expertise |
A new Type I hood with a properly sized makeup air system is the safest bet for any restaurant renovation running a full cook line in 2026 — ventless systems save on duct routing but disqualify most menus that involve a fryer or grill.
Common mistakes restaurant renovations make
- Reusing a hood without re-checking equipment fit. A hood sized for the old menu often can't cover a new fryer or wok station added during renovation.
- Skipping makeup air sizing. Undersized makeup air creates negative pressure that slams doors and pulls in unconditioned air, and it's the top cause of failed test-and-balance reports.
- Closing the duct chase before the fire marshal walkthrough. Reopening finished ceiling to fix nozzle placement adds weeks to a renovation timeline.
- Ignoring grease trap capacity during the same renovation. A larger hood usually means more cooking volume, and an undersized grease trap backs up within months — worth checking grease trap cleaning needs in the same planning pass.
- Treating duct cleaning access as optional. NFPA 96 sets inspection frequency by cooking volume — quarterly for high-volume solid fuel and wok cooking, semi-annual for moderate volume, annual for low-volume operations — and duct without access panels can't be cleaned to that schedule.
FAQ
What is commercial kitchen exhaust hood venting?
It’s the ductwork, fan, and makeup air system that removes grease-laden air from a commercial kitchen and exhausts it outside per fire code. In a restaurant renovation, it has to be designed around the final equipment layout, not the old one.
Do I need a Type I or Type II hood?
Type I hoods are required over any equipment producing grease or smoke — fryers, griddles, charbroilers, woks. Type II hoods only handle heat and steam from equipment like dishwashers and steamers, and using one over grease equipment fails inspection.
How much clearance does grease duct need from combustible materials?
NFPA 96 requires 18 inches of clearance between grease duct and combustible construction. Some jurisdictions allow reduced clearance with approved fire-rated wrap, but 18 inches is the standard baseline in 2026.
Can I reuse an existing hood in a restaurant renovation?
Only if the hood’s rating and airflow match the new equipment layout. A hood sized for a sandwich counter won’t cover a new fryer or grill line, and the health department will flag the mismatch during final inspection.
How often does grease duct need to be cleaned?
NFPA 96 sets inspection frequency by cooking volume: quarterly for high-volume and solid fuel cooking, semi-annual for moderate volume, and annual for low-volume kitchens. Access panels have to be installed during renovation to make that schedule possible.
What is makeup air and why does it matter?
Makeup air replaces the air an exhaust hood removes from the kitchen, typically 80-90% of the exhausted volume. Without it, the kitchen runs under negative pressure, doors slam, and the exhaust fan struggles to maintain draw.
Are ventless hood systems allowed for restaurant renovations?
Ventless systems work for limited menus like coffee service or light sauté, but most jurisdictions restrict which equipment qualifies. A full cook line with fryers or grills almost always needs a ducted Type I system.
Who signs off on exhaust hood venting before opening?
Both the local fire marshal and the health department inspect hood venting before a certificate of occupancy is issued. Fire suppression, duct clearance, and airflow all get checked, so scheduling that walkthrough before ceiling work closes saves rework.
One last thing
The detail that trips up more 2026 renovations than any single code section: NFPA 96's cleaning-frequency requirement only works if access panels went in during construction. Skip that step and the duct is technically installed to code but can't actually be maintained to code — a problem that surfaces at the first fire inspection renewal, not the opening-day walkthrough.
Related guides
- Commercial drain cleaning for restaurants and offices
- Grease trap cleaning for Utah restaurants
- Commercial HVAC maintenance for office buildings