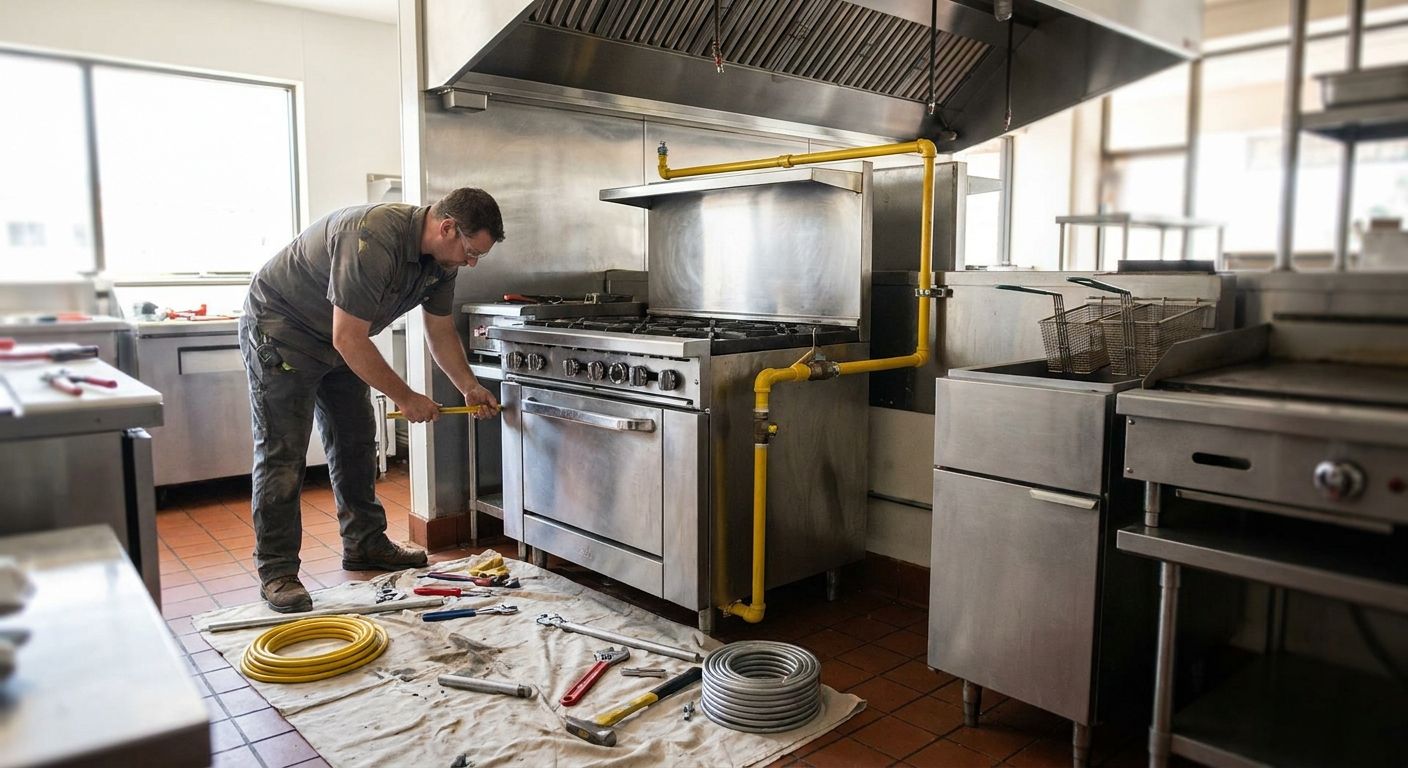
Commercial Gas Line Installation for Restaurant Kitchens 2026
September 2nd, 2026
Commercial gas line installation for restaurant kitchen upgrades means resizing and re-routing gas piping to match the BTU load of new commercial equipment, permitted and inspected before a single burner lights in a Northern Utah kitchen in 2026. Restaurants can't treat this like a residential range swap: a six-burner range, a griddle, and a fryer bank can pull more gas than a home's entire heating system, and the existing line, meter, or regulator often can't keep up without an upgrade.
- Commercial gas line installation for restaurant kitchen upgrades starts with a BTU load calculation, not a pipe order.
- Expert Services handles licensed commercial gas line work across Northern Utah restaurant renovations in 2026 — best for kitchens adding high-BTU equipment.
- Undersized meters and regulators are the most common reason restaurant gas inspections fail before opening day.
- Coordinate gas line work with exhaust hood venting so walls and ceilings only get opened once.
Why gas line installation matters for restaurant kitchens
A home kitchen renovation adds a range. A restaurant kitchen renovation adds a griddle, a six-burner range, a char-broiler, and sometimes a second fryer bank, all on the same meter that used to feed one water heater and a furnace. That's the gap that trips up most gas appliance hookups for kitchen upgrades planned around equipment specs instead of the building's actual gas capacity.
Every Utah jurisdiction that issues restaurant permits requires a demand load calculation before gas piping work starts, and health department openings get held up when that calculation is skipped. A failed inspection two weeks before a soft opening doesn't just cost a re-inspection fee — it costs a full week or more of lost revenue while the kitchen sits dark.
Calculate total BTU demand before ordering equipment
Every commercial burner, griddle section, and fryer has a rated BTU input, and those numbers stack fast. A six-burner range alone can draw well over 200,000 BTU/hr, and adding a griddle or char-broiler pushes total kitchen demand into territory most existing restaurant gas services were never sized for.
- Pull the rated BTU/hr for every piece of gas equipment from the manufacturer spec plate, not the sales brochure
- Add a safety margin for future equipment — a planned catering line or second fryer bank
- Compare total demand against the building's current gas service size, not just the meter's nameplate rating
- Flag any equipment running simultaneously during peak service, since demand load isn't just the sum of ratings
Check the existing meter and regulator capacity
Most restaurant spaces were metered for the previous tenant's equipment load, and that number rarely matches a new concept's needs. A kitchen upgrading from a diner-style flat-top to a full Italian line with multiple ranges and ovens almost always outgrows the existing service.
- Request the gas utility's current meter capacity rating for the address
- Compare that rating against your calculated BTU demand with margin included
- Check regulator pressure — many older commercial spaces run 2 psi systems that need a line regulator at each appliance
- Contact the utility early; meter upgrades can take weeks to schedule during permit season
Plan pipe sizing and routing before demolition starts
Pipe diameter, not just total BTU capacity, determines whether equipment gets adequate pressure at the appliance. A gas line that's technically rated for the load but routed with too many long runs and elbows will still starve a griddle at the far end of the line.
- Size black iron or corrugated stainless tubing to the manufacturer's development length, not just total footage
- Route new lines before finish work goes in — cutting into finished tile or ceiling after the fact adds cost and delay
- Plan valve and union placement so individual appliances can be serviced without shutting down the whole kitchen
- Mark planned routing against the exhaust hood and duct plan so nothing collides mid-install
Pull permits and schedule inspections early
Gas line work on a commercial kitchen requires a permit in every Northern Utah jurisdiction, and inspections typically happen in stages — rough-in before it's covered, then a pressure test before appliances connect. Renovation timelines that skip this sequencing end up re-opening finished walls.
This is the point where most restaurant owners bring in a licensed commercial plumber rather than handling scheduling themselves — permit coordination with a health department opening date is its own project. Expert Services pulls and schedules commercial gas permits as part of the installation, which keeps the inspection sequence from becoming the bottleneck on opening day.
- Submit permit applications as soon as equipment specs are finalized, not after equipment arrives
- Schedule the rough-in inspection before any drywall or ceiling tile goes back up
- Build a pressure test into the timeline before the gas utility turns on service
- Confirm the final inspection date lines up with the health department's own opening inspection
Coordinate gas line work with exhaust hood and ventilation upgrades
New cooking equipment almost always means new exhaust hood requirements, and running gas and duct work as separate projects usually means opening the same ceiling twice. A renovation that adds a char-broiler or extra burner typically triggers hood capacity questions covered in commercial kitchen exhaust hood venting for restaurant renovations.
- Map gas line routing against planned hood and duct locations before either trade starts
- Confirm hood CFM capacity matches the new equipment's heat output, not the old layout
- Schedule gas and ventilation rough-in on the same site visit when possible
- Loop in the same contractor for both scopes to avoid conflicting inspection dates
Test for leaks and pressure before startup
A pressure test isn't optional paperwork — it's the difference between a kitchen that runs clean on opening night and one that gets shut down mid-service for a gas smell. Every new line and every reconnected appliance connection needs to hold test pressure before ignition.
- Pressure test the full system before any appliance valve opens
- Check every union and flex connector added during the renovation, not just the new sections
- Verify shutoff valve access at each appliance for future service calls
- Confirm carbon monoxide and gas detection equipment is functional before the health inspection
Schedule the changeover to minimize kitchen downtime
Restaurants lose money every day the kitchen is offline, so sequencing matters as much as the work itself. Lining up gas line work, inspections, and equipment delivery on a tight schedule keeps a renovation from turning into an extra week of closed doors.
- Order equipment early enough that delivery doesn't sit waiting on gas rough-in
- Schedule the gas utility disconnect/reconnect for a single planned window, not multiple visits
- Plan final inspection and equipment startup for the same week
- Build a buffer day into the schedule for re-inspection, since first-pass failures happen even on well-planned jobs
Plan your kitchen’s gas line upgrade
Licensed commercial gas line installation for Northern Utah restaurant renovations.
Comparison: options for restaurant gas line work
| Option | Best for | Key limitation |
|---|---|---|
| General contractor subcontracts gas work | Full ground-up buildouts already managing multiple trades | Gas scope often gets scheduled last, delaying permits |
| Licensed commercial plumber, single scope | Kitchens adding equipment to an otherwise finished space | Doesn't coordinate hood/duct changes unless scoped together |
| Expert Services (licensed plumbing, HVAC, and electrical) | Renovations touching gas, ventilation, and electrical load at once | Best value when multiple systems change together, less so for a single appliance swap |
Expert Services is best for restaurant renovations where gas line work overlaps with exhaust hood, water heater, or electrical panel changes in the same project — a single crew coordinating permits across systems cuts the number of separate inspection cycles.
“If the new range needs more gas than the meter delivers, no amount of pipe sizing downstream fixes that.”
Common mistakes restaurant owners make
- Ordering equipment before the load calculation. Ranges and hoods get selected off a showroom floor, then the gas service turns out too small to run them.
- Skipping the utility meter check. Assuming the existing meter covers new equipment is the single most common cause of a failed rough-in inspection.
- Sequencing gas and hood work as separate contracts. Two contractors on different schedules means the ceiling gets opened twice and the timeline slips by weeks, not days.
- Underestimating permit lead time. Health department opening dates get set before gas permits are even submitted, and the two timelines don't automatically line up.
- Ignoring related systems during the same renovation. A kitchen upgrade that adds gas load often also needs a look at commercial water heater installation for restaurants or grease management, and skipping that review means a second renovation project within a year or two.
FAQ
How much gas line capacity does a restaurant kitchen need?
It depends on the total BTU/hr rating of every piece of cooking equipment running at once, plus a margin for future additions. A single six-burner range can draw over 200,000 BTU/hr on its own, so total kitchen demand needs a formal load calculation rather than a guess based on the old equipment.
Does a restaurant renovation always require a gas permit?
Yes, every Northern Utah jurisdiction requires a permit for commercial gas line work, and skipping it risks a failed health department inspection later. Permits also trigger the rough-in and pressure-test inspections that catch problems before equipment ever gets connected.
Can the existing gas meter handle new restaurant equipment?
Not always — meters are sized for the previous tenant’s load, and a new concept with more burners or a griddle often exceeds it. Checking meter capacity with the gas utility before ordering equipment avoids a mid-renovation service upgrade delay.
Should gas line work happen before or after exhaust hood installation?
Plan both at the same time. New cooking equipment usually changes hood CFM requirements, and running gas and duct work as separate projects often means opening the same ceiling twice.
What causes a restaurant gas line inspection to fail?
The most common causes are undersized pipe diameter for the appliance run length, missed pressure tests, and skipped permits for rough-in work covered by drywall. Scheduling the rough-in inspection before any finish work goes back up avoids most of these.
How long does commercial gas line installation take for a restaurant renovation?
Timelines vary by scope, but permit review, utility meter scheduling, and inspection sequencing typically add more time than the physical pipe work itself. Building a buffer day for re-inspection into the schedule keeps a single failed test from delaying opening day.
Is it worth combining gas, HVAC, and electrical work in one restaurant renovation?
Yes, when a kitchen upgrade touches multiple systems at once, one licensed contractor coordinating all three scopes typically means fewer separate inspection cycles and less risk of conflicting schedules between trades.
One last thing
The renovation detail that trips up the most restaurant owners in 2026 isn't the gas line itself — it's the gap between when equipment gets ordered and when the load calculation gets done. Run the BTU math against the existing meter before a single range gets delivered, and the rest of the permit and inspection sequence falls into place on schedule instead of against it.
Related guides
- Commercial kitchen exhaust hood venting for restaurant renovations
- 24-hour plumber for restaurants and commercial kitchens
- Grease trap cleaning for Utah restaurants
- Commercial water heater installation for restaurants
- Gas appliance hookup for kitchen and laundry upgrades