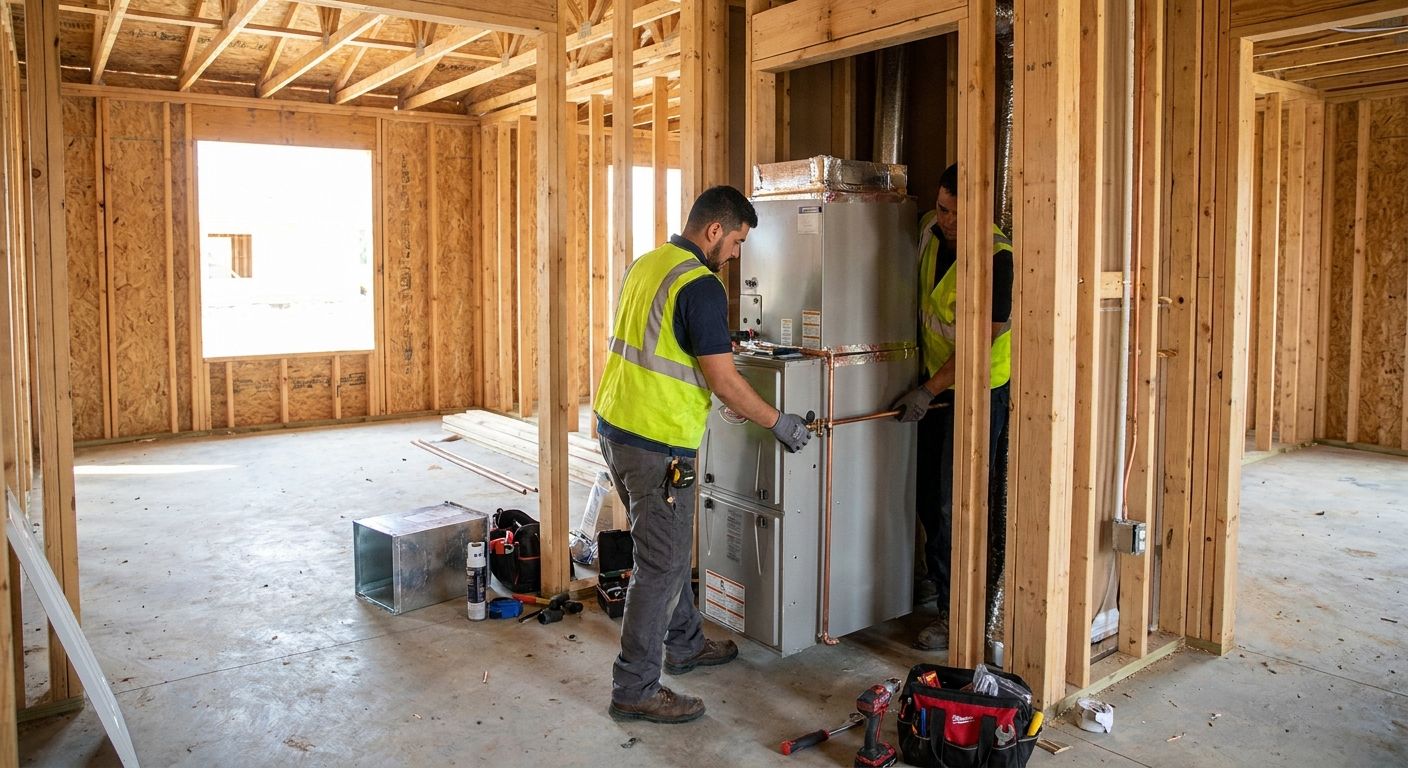
Furnace Installation for New Construction: 2026 Guide
August 29th, 2026
Furnace installation for new construction homes means sizing and setting the furnace during framing and rough-in, not retrofitting it into finished walls later. Getting the load calculation, gas line placement, and duct design locked in before drywall goes up is what separates a smooth build from an expensive change order.
- Furnace installation for new construction starts with a Manual J load calc before ductwork is framed, not a square-footage guess.
- Expert Services coordinates furnace rough-in with gas line and duct design before drywall across Northern Utah.
- 95%+ AFUE furnaces cost more upfront but handle sustained Utah winter cold better than 80% AFUE units.
- Combustion air clearance is the item Utah inspectors flag most on new build mechanical rough-ins in 2026.
Why this matters for new construction
A furnace installed during a remodel always compromises. It gets squeezed into an existing closet, vented through whatever chase already exists, and sized against ductwork nobody redesigned. New construction removes those constraints entirely.
The furnace, ducts, gas line, and combustion air intake get planned together during framing, which is exactly when Utah building departments expect to inspect them. That timing matters more in 2026 than it did a few years ago. Inspectors along the Wasatch Front check combustion air and venting details closely, and a rough-in planned correctly the first time avoids a failed inspection holding up drywall or occupancy.
Expert Services handles furnace installation for new construction across most of Northern Utah, coordinating HVAC rough-in with the gas line and electrical work on the same build schedule.
Size the furnace before you order it
Guessing furnace capacity from square footage alone is the most common mistake on new builds. Window count, ceiling height, insulation package, and orientation all change the real heating load.
- Run a Manual J load calculation from final architectural plans, not a rough estimate
- Factor in glazing type and total glass square footage, since Utah temperature swings punish under-insulated glass
- Load vaulted ceilings and bonus rooms separately from standard flat-ceiling space
- Pair the load calc with a Manual D duct design so airflow matches the equipment, not just BTU output
- Confirm the furnace model physically fits the mechanical closet on the plans before ordering
Choose fuel source and furnace type early
Fuel choice drives the gas line rough-in, so decide it before plumbing sets pipe.
- Confirm natural gas service is routed to the planned mechanical room location
- Compare a standard 80% AFUE furnace against a 95%+ high-efficiency model — the best furnace for Utah winters guide covers where the higher rating pays off
- Decide whether a dual-fuel setup, heat pump plus gas furnace, fits the build's efficiency target
- Rule out electric furnaces early when gas service is available
- Fold this into the same rough-in conversation as tankless water heater installation for new construction, since both draw on the same gas capacity plan
Coordinate gas line placement during rough-in
The gas line has to be sized and routed while walls are open, competing for the same window as plumbing and electrical.
- Size the line for total BTU load across furnace, water heater, range, and any fireplace
- Schedule gas rough-in before insulation and drywall, never after
- Verify the shutoff valve stays accessible once finished walls go up
- Align timing with any gas line installation work planned elsewhere in the build
- Pressure-test the line before it disappears behind finished surfaces
Design ductwork around the furnace, not the other way around
Ducts sized for a different furnace than the one installed cause uneven room temperatures for the life of the house.
- Match trunk size to the furnace's actual CFM output, not a generic chart
- Route returns to kill dead zones in bonus rooms and finished basements
- Insulate ducts running through unconditioned attic or crawl space per current code
- Balance supply registers room by room against square footage and window exposure
- Leave service access for filter changes and future repairs
Verify combustion air and venting before drywall
This is where Utah inspectors focus in 2026, and the step builders rush most often.
- Confirm combustion air intake meets clearance requirements for the closet volume
- Route venting per the manufacturer's install manual, not a generic assumption
- Plan condensate drain routing on high-efficiency units before the floor is finished
- Photograph rough-in venting before it is covered, for inspection and warranty records
- Book the rough-in inspection before insulation goes in
Schedule the final tie-in and startup
The furnace gets its final connection after drywall, flooring, and finish work, but permit paperwork gets tracked from day one.
- Confirm the mechanical permit covers furnace installation specifically
- Schedule commissioning after ductwork is fully sealed and tested
- Register the manufacturer warranty at startup, not months later
- Run a full heat cycle test before the final walkthrough
- Hand the homeowner the Manual J calc and equipment spec sheet
Comparing furnace options for new construction
| Option | Best for | Key limitation |
|---|---|---|
| Standard 80% AFUE furnace | Budget-driven builds in milder valley locations | Higher gas usage across the system's life |
| High-efficiency 95%+ AFUE furnace | Full Utah winters, higher-elevation builds | Needs PVC venting to an exterior wall, adding a rough-in step |
| Dual-fuel, heat pump plus gas furnace | Builds targeting lower shoulder-season energy costs | Higher upfront equipment cost, more complex controls |
| Ductless mini-split zoning | Additions and spaces with no central duct run planned | Not a practical whole-home answer once central ducts are framed |
A 95%+ AFUE furnace is the stronger fit for most new construction along the Wasatch Front in 2026, because sustained sub-freezing stretches make the higher rating pay back faster than in mild climates.
Plan your furnace install before drywall
Get the load calculation, gas line, and duct design coordinated on one visit.
Common mistakes builders make on new construction furnace installs
- Ordering the furnace before ductwork is finalized. Duct design and equipment selection belong in the same step, not sequential ones.
- Skipping the Manual J calculation. Square-footage guesses routinely miss the real load by a full ton of capacity.
- Treating gas line rough-in as an afterthought. It has to be coordinated with plumbing before insulation goes in.
- Waiting until final inspection to check combustion air clearances. This is a leading cause of failed mechanical inspections on Utah new builds.
- Taking the lowest equipment bid without checking climate zone fit. A furnace specified for a mild climate underperforms through a full Wasatch Front winter.
FAQ
What size furnace does a new construction home need?
Furnace size for new construction comes from a Manual J load calculation, not square footage alone. Window count, ceiling height, and the insulation package all change the required BTU output, and skipping the calc commonly misses the real load by a full ton.
Is furnace installation different for new construction than a replacement?
Yes. New construction furnace installation happens during framing and rough-in alongside gas line and duct design, while a replacement works around ductwork and venting that already exist. New construction gives far more flexibility on equipment placement and duct routing.
When should furnace installation happen during a new home build?
Gas line, ductwork, and venting rough-in happen before insulation and drywall. Final equipment set, startup, and commissioning happen near the end of the build once flooring and finish work are mostly complete.
Do new construction furnaces need a permit and inspection in Utah?
Yes. Mechanical permits covering furnace installation are required, and Utah building departments inspect combustion air clearance and venting before drywall closes up the mechanical space.
What furnace efficiency rating is best for Utah winters?
A 95%+ AFUE furnace generally performs better through sustained Utah winter cold than an 80% AFUE unit, especially at higher elevations. It costs more upfront and uses less gas across the heating season.
Can the furnace be installed before drywall is finished?
The gas line, ductwork, and venting rough-in go in before drywall, but the furnace itself is typically set and commissioned closer to the end of the build once the mechanical closet is finished.
Is a high-efficiency furnace worth it for a new build in Utah?
For most Wasatch Front builds in 2026, yes, because the system runs through many sustained sub-freezing days each winter. The payback period is shorter than it would be in a milder climate.
What happens if ductwork does not match the furnace?
Ducts sized for a different furnace cause uneven room temperatures and reduced airflow that persist for the life of the house. This is why duct design and equipment selection have to be decided together.
One last thing
The rough-in inspection, not the final one, is where most new construction furnace installs run into trouble in 2026. Combustion air clearance and venting routing get flagged more often than any other item, and catching it before drywall closes the mechanical closet costs a fraction of fixing it afterward. If a furnace set during a build short-cycles or heats unevenly, that is usually a duct sizing mismatch worth diagnosing early rather than a reason to start reading signs your furnace needs replacing a decade ahead of schedule.
Related guides
- AC installation for new construction homes
- Best home HVAC systems for Utah homes
- Radiant floor heating installation for Utah basements